Southdown Road, Hersham, KT12

3 Bedroom Semi-Detached House
£550,000 In Excess of
For Sale

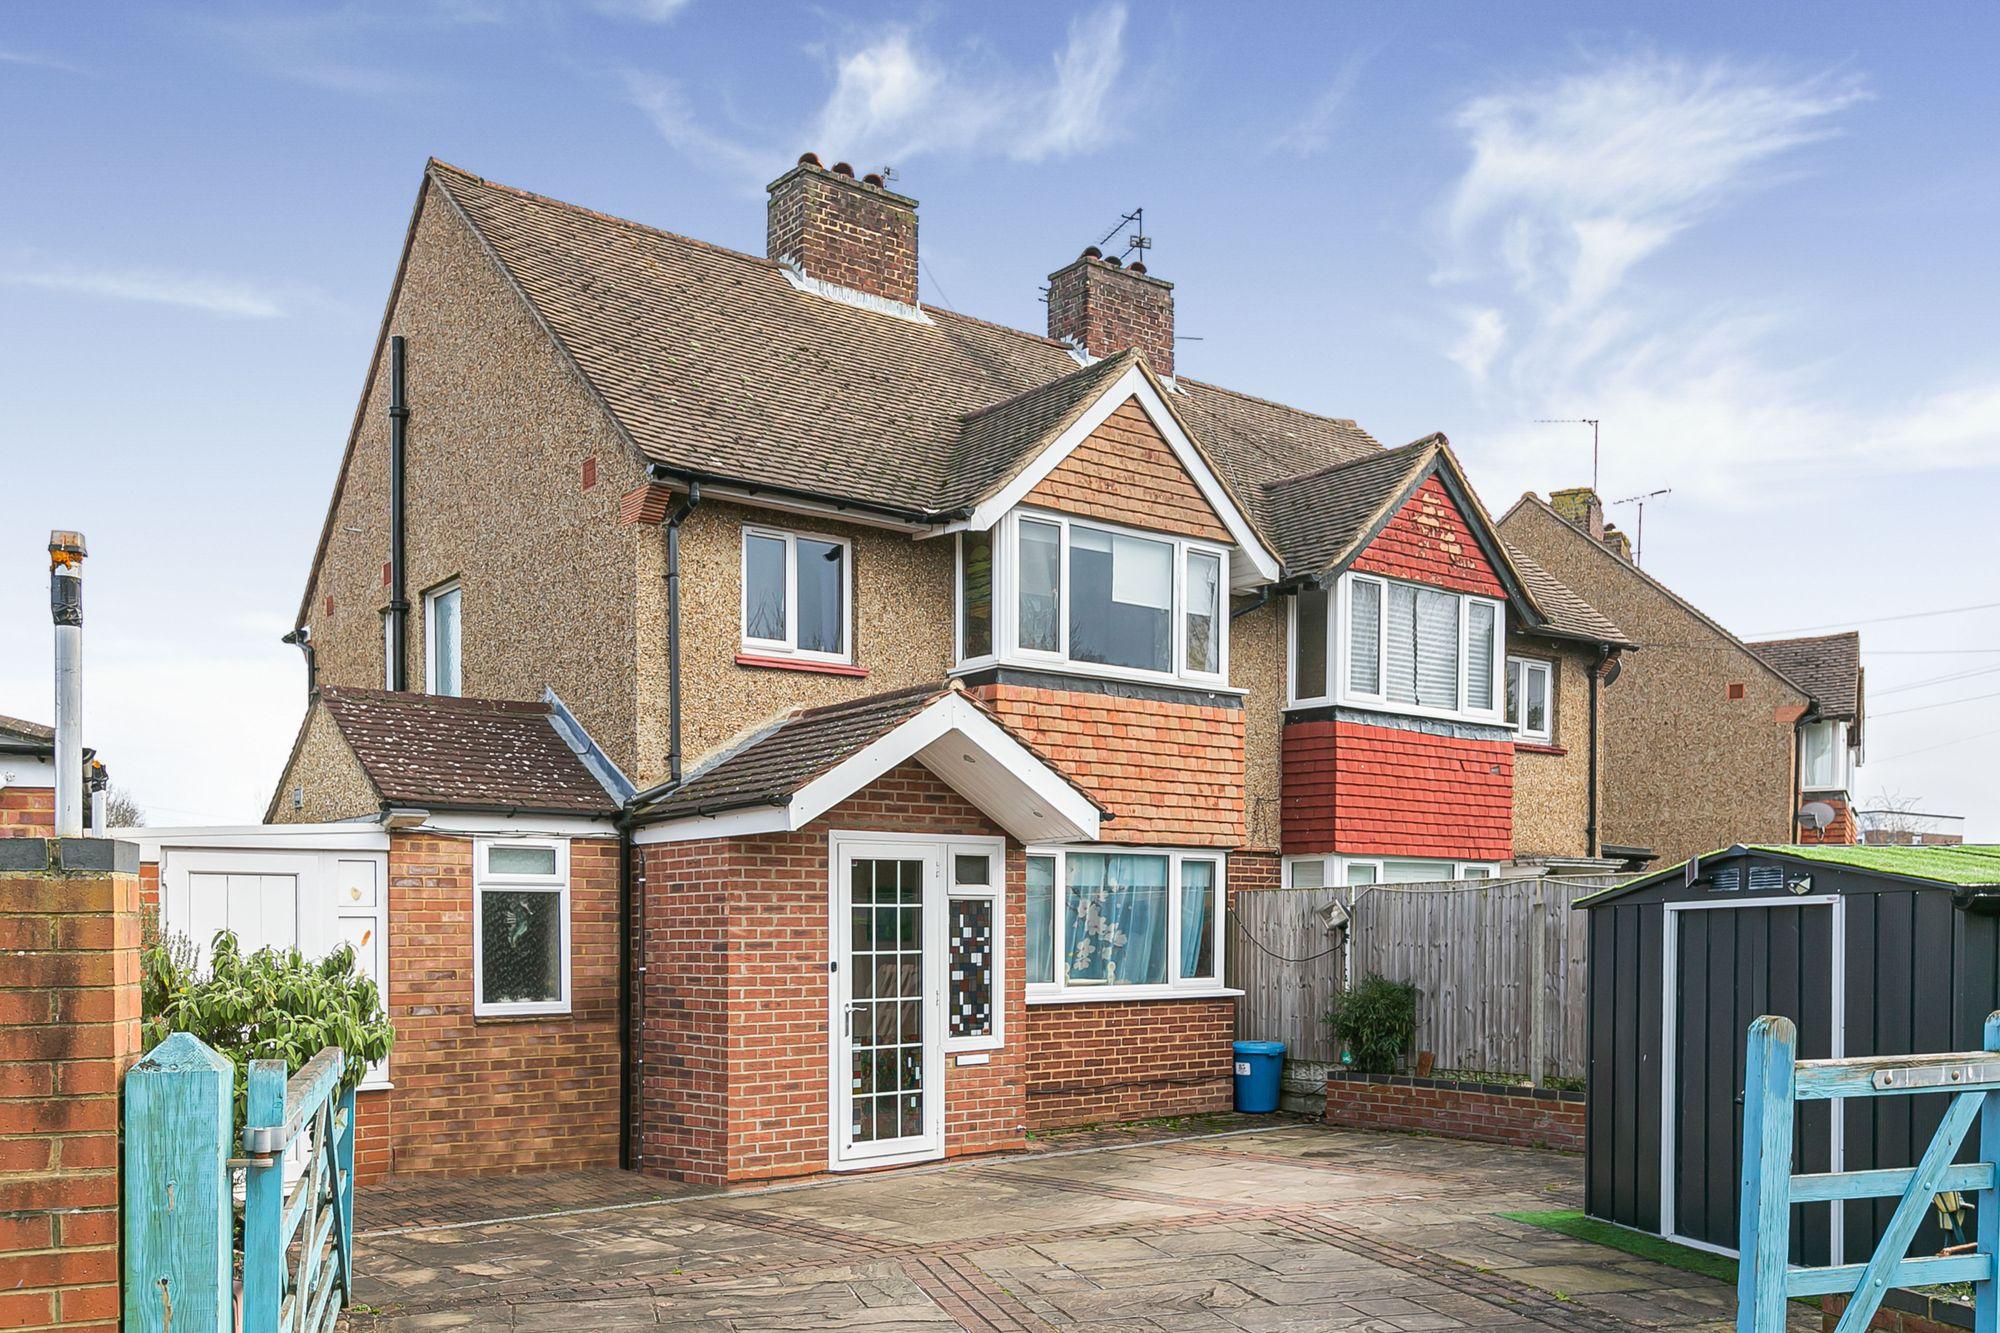
Newton Huxley are delighted to present this three-bedroom, two-bathroom semi-detached family home on Southdown Road, offering generous living space, off-street parking and excellent potential to extend (STPP).

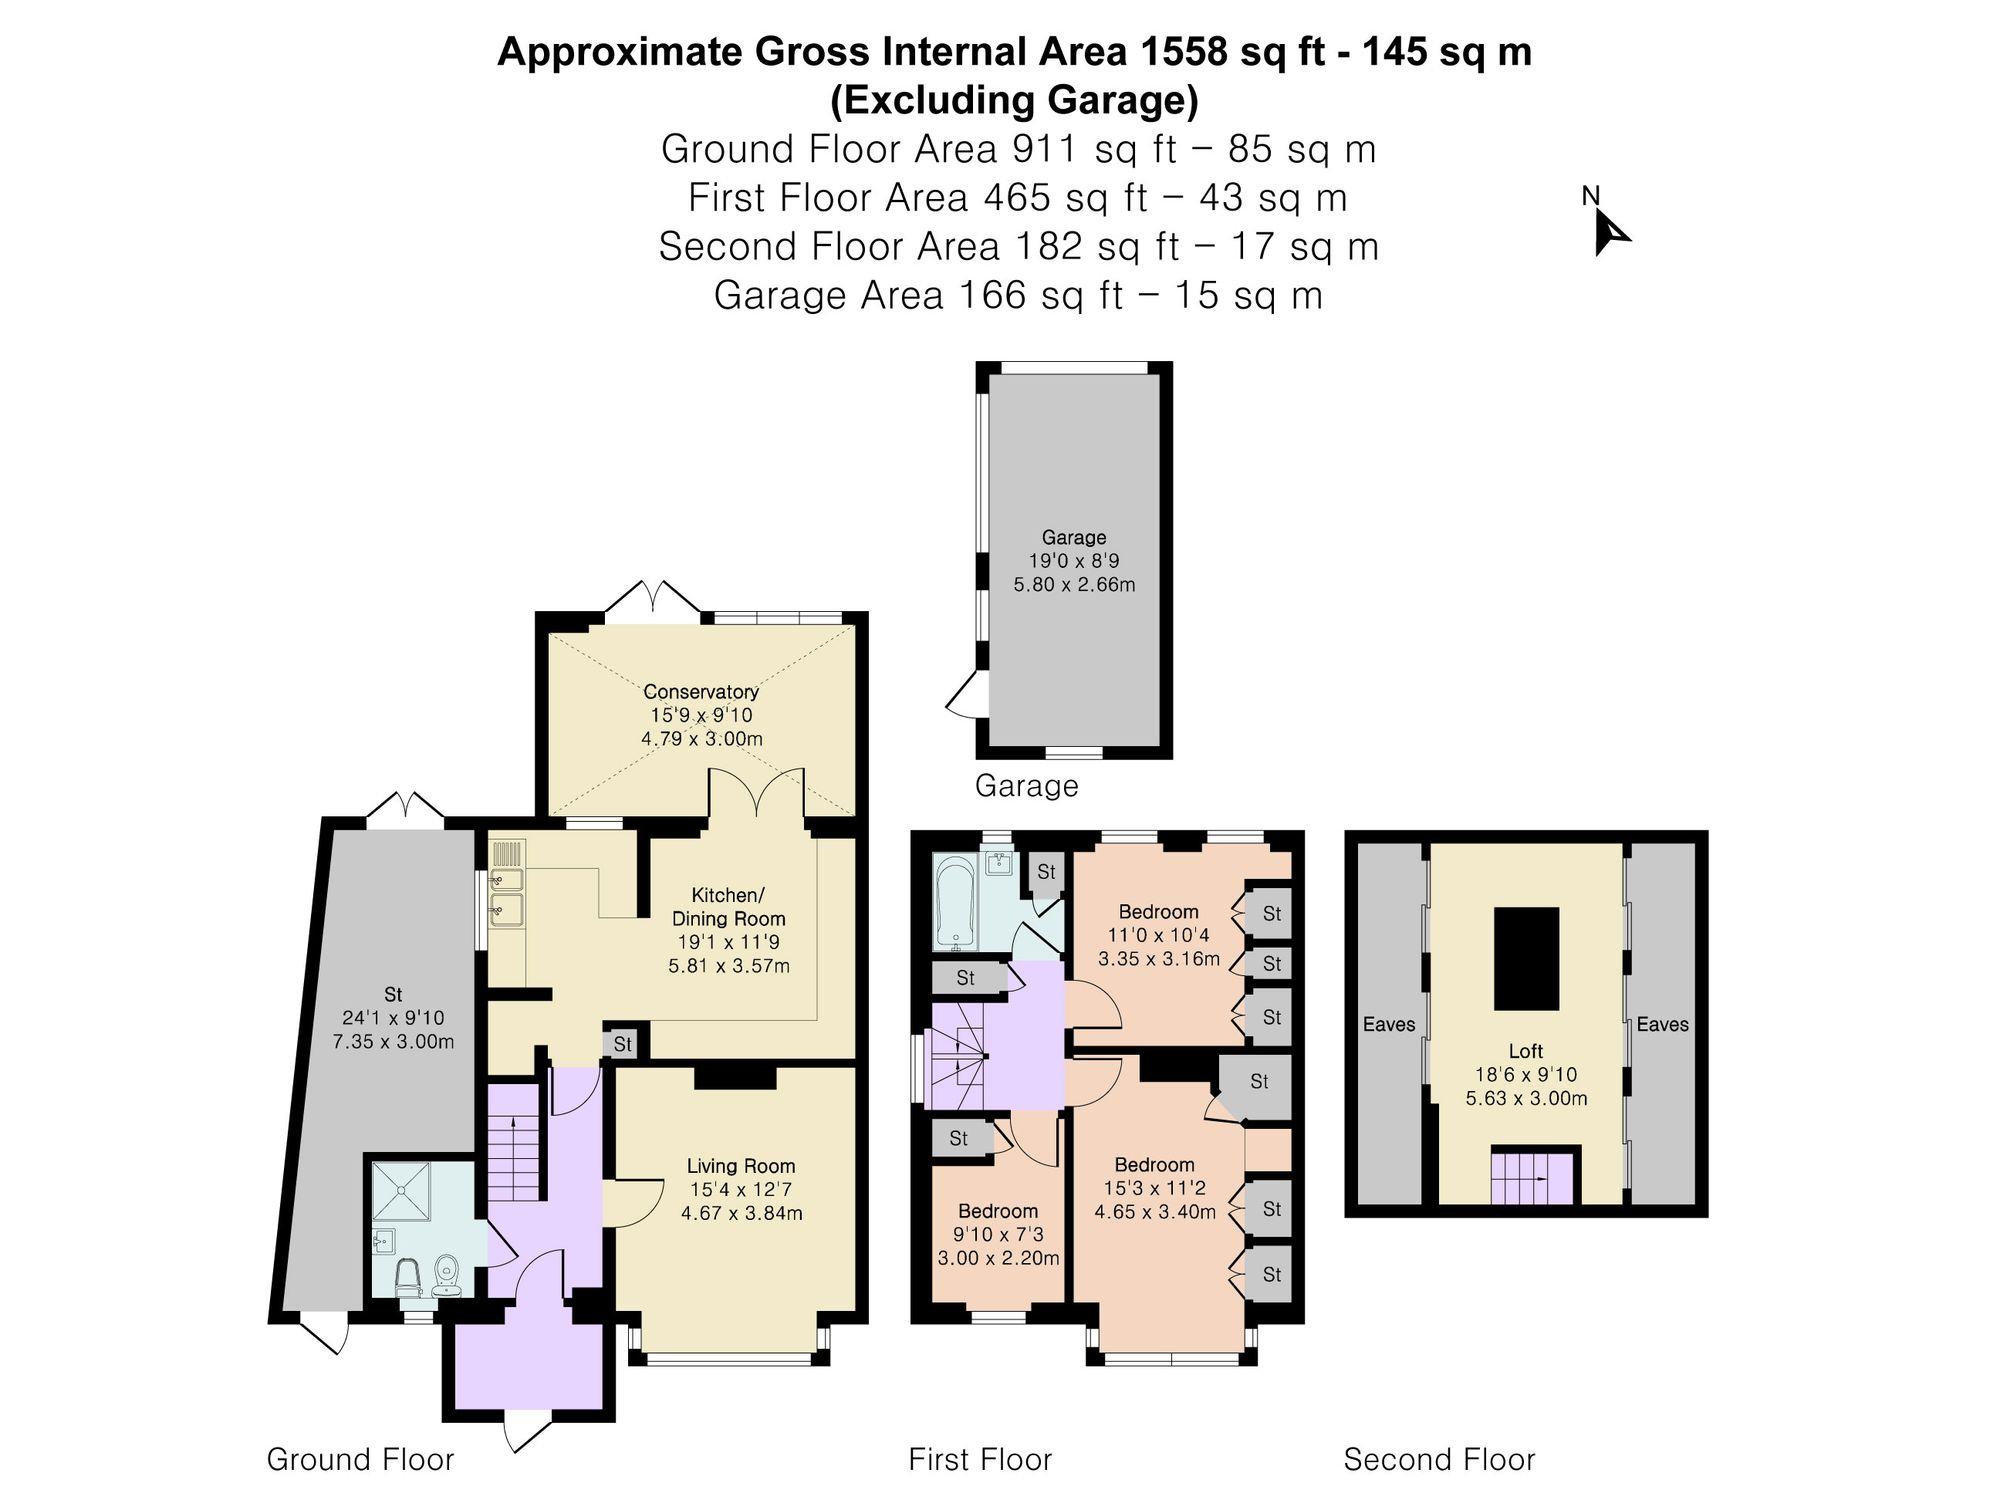
To the front, the property benefits from ample driveway parking and side access leading to a useful lean-to workshop with access through to the rear garden. This is also accommodated by outdoor electric plugs and water tap. Upon entering, you are welcomed by an enclosed porch (ideal for coats and shoe storage) with a well-maintained ground floor bathroom conveniently located off the hallway. The ground floor further comprises a spacious separate living room, a well-proportioned fitted kitchen, and a bright conservatory overlooking the garden, creating excellent natural light and additional reception space.

The generous rear garden offers scope for landscaping and improvement, with lawn and patio potential, and further benefits from a large detached garage providing secure parking or additional storage. The garage also has a fitted toilet and sink and outside has electric plugs and a hot and cold water tap. Upstairs features two well-sized double bedrooms, a third single bedroom, and access to a useful loft room ideal for storage or hobby space.

This property represents an excellent opportunity for renovation, modernisation and extension (subject to planning permission), making it ideal for families or buyers looking to add value in a desirable residential location.

  • Three Bedrooms
  • Garage & Off Street Parking
  • Walking Distance To Local Amenities
  • Outdoor plugs and Hot and cold water tap
  • Loft Room
  • Spacious Reception Rooms
  • Two bathrooms

Arrange a viewing

To book a viewing for this property please complete the form below.
Property details
Southdown Road, Hersham, KT12
£550,000 In Excess of

Call us on: 0208 396 6717

Step 1: Please select a date and 3 possible times
September/October
T
24
F
25
S
26
S
27
M
28
T
29
W
30
T
01
F
02
S
03
S
04
M
05
T
06
W
07
 
Please select 3 times (we'll confirm one)
9:00am
9:30am
10:00am
10:30am
11:00am
11:30am
12:00pm
12:30pm
1:00pm
1:30pm
2:00pm
2:30pm
3:00pm
3:30pm
4:00pm
4:30pm
Your chosen date is
Please note: This viewing will be confirmed by an agent
Step 2: Enter your details
Step 3: Confirmation
Please check all your details are correct before clicking submit.
This form is protected by reCAPTCHA, Google Privacy and Terms apply.

Oops!

YOU ARE NOT LOGGED IN

Create an account to save your property searches and be notified about new properties that match.
Register now
Already registered? Login
Stamp Duty Calculator
Please note: This calculator provides estimates only and should not be relied upon for financial decisions. The calculation is based on the residential stamp duty rules for a freehold property as described in September 2022.
For a more accurate and current calculation for your specific situation please see the Stamp Duty Land Tax website.
You can also calculate stamp duty using the HMRC calculator.
Mortgage Calculator

Enter you details below to request a call back to discuss your mortgage

The Next Steps

If you’d like us to introduce you to the team at Pilgrim, just let us know during your valuation or registration call—or fill out the short form below and we’ll connect you.

Name
Terms
(*) indicates a required field
Please note: This calculator provides estimates only and should not be relied upon for financial decisions.
Loan amounts and criteria will differ across lenders. Your home may be repossessed if you do not keep up repayments on a mortgage.
Please speak to your financial advisor before making any mortgage decisions.
Newton Huxley Ltd © 2026 All Rights Reserved | Company Reg Number: 09266316
Design + Build: ExpertWeb
Your home, right where it should be
crosschevron-downcross-circle
linkedin facebook pinterest youtube rss twitter instagram facebook-blank rss-blank linkedin-blank pinterest youtube twitter instagram