Forge Drive, Claygate, KT10

4 Bedroom Detached House
£1,325,000 Offers in Region of
Sold

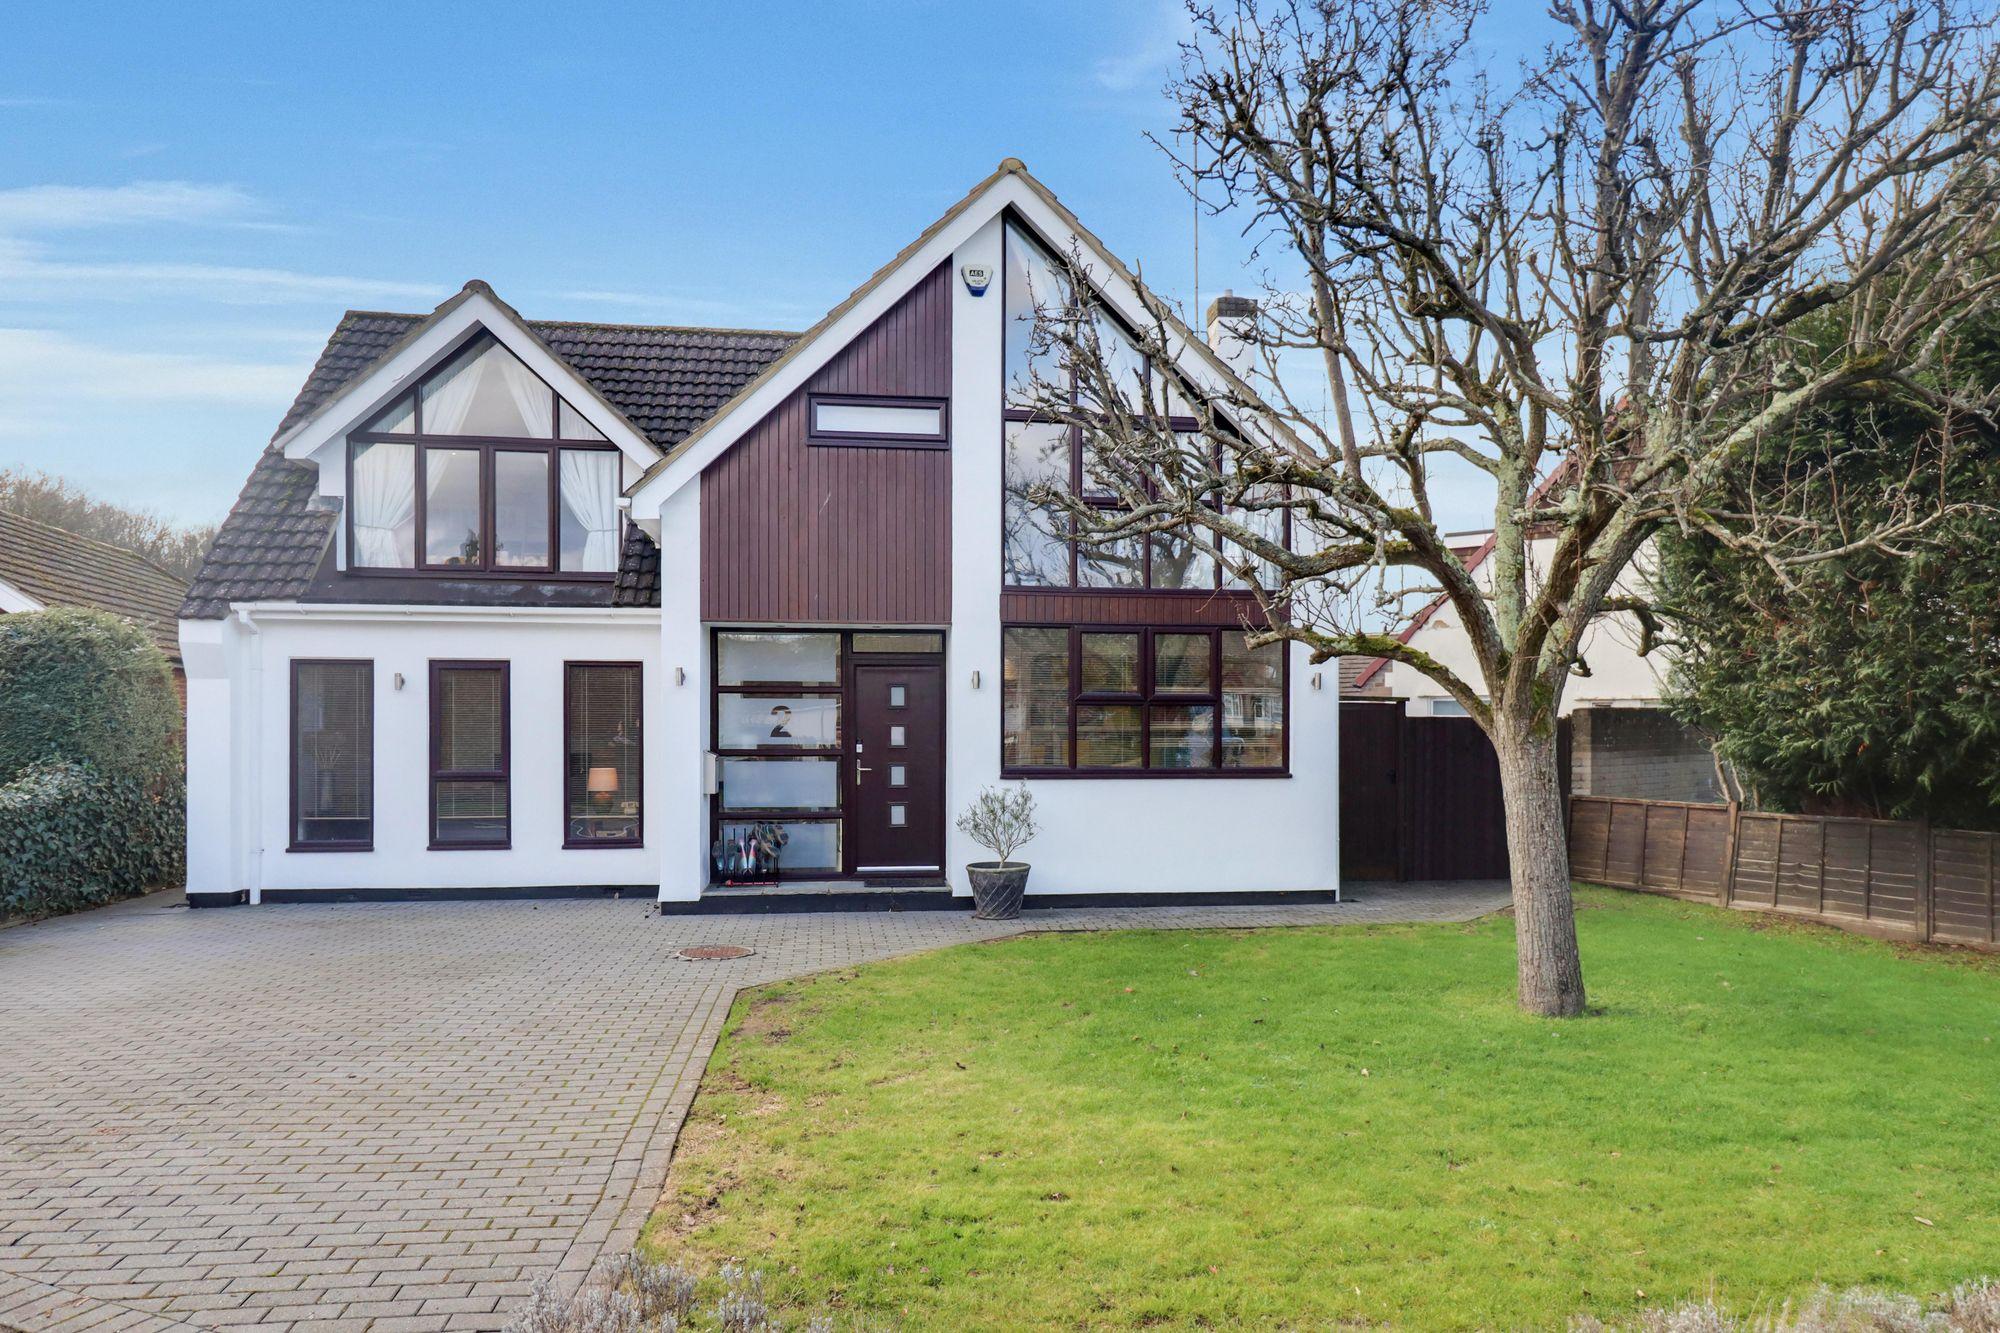
This impressive four bedroom detached family home is situated on a sought after residential road in Claygate and offers spacious, versatile accommodation ideal for modern family living.

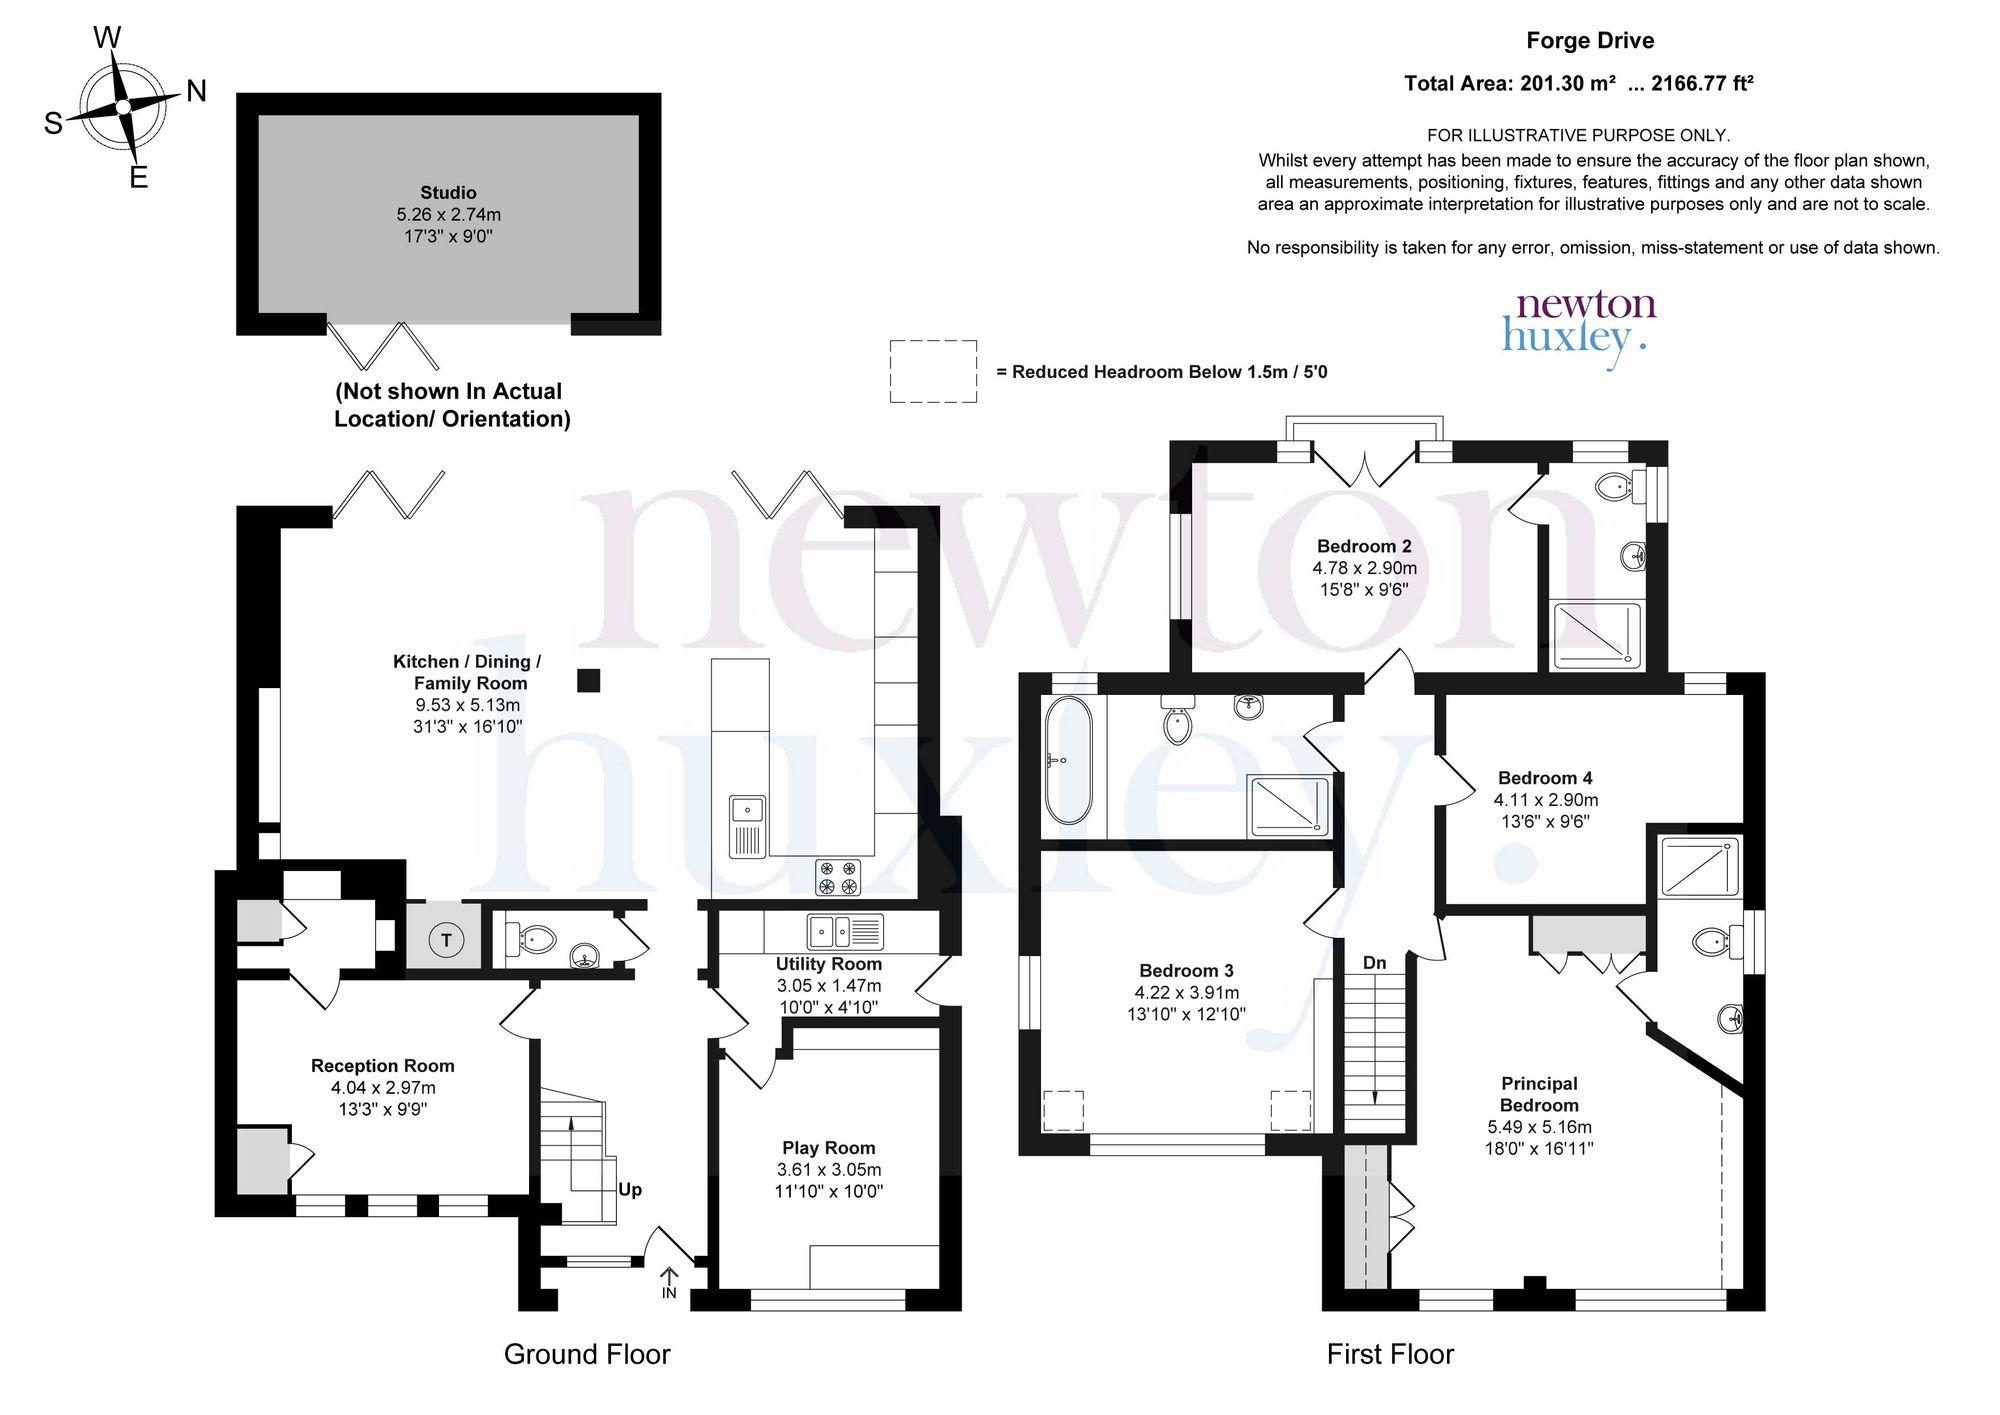
The heart of the home is the open plan kitchen, dining, and family room, which features large bi-fold doors, creating a bright and welcoming space for entertaining or relaxing.

The property comprises of four double bedrooms, three well-appointed bathrooms, two of which are ensuite, ensuring convenience and privacy for family members and guests alike. A newly installed garden studio provides additional flexible space, perfect for a home office, gym, or creative studio. The generous driveway accommodates 2 cars, adding to the practicality of this stylish residence.

The home is located within catchment for highly regarded local schooling, making it an excellent choice for families. With an EPC rating of C, the property also benefits from energy efficiency.

This well-presented home combines contemporary features with thoughtful design, offering an exceptional opportunity for those seeking a quality family residence in a prime location. Early viewing is highly recommended to fully appreciate the accommodation on offer.

  • Impressive 4 Bedroom Detached Family Home
  • Sought After Residential Road
  • Open Plan Kitchen/Dining/Family Room With Large Bi-folds
  • 3 Bathrooms, 2 Of Which Ensuite
  • Newly Installed Garden Studio
  • Catchment For Local Schooling
  • Driveway For 2 Cars
  • EPC Rating = C

Arrange a viewing

To book a viewing for this property please complete the form below.
Property details
Forge Drive, Claygate, KT10
£1,325,000 Offers in Region of

Call us on: 0208 396 6717

Step 1: Please select a date and 3 possible times
September/October
F
25
S
26
S
27
M
28
T
29
W
30
T
01
F
02
S
03
S
04
M
05
T
06
W
07
T
08
 
Please select 3 times (we'll confirm one)
9:00am
9:30am
10:00am
10:30am
11:00am
11:30am
12:00pm
12:30pm
1:00pm
1:30pm
2:00pm
2:30pm
3:00pm
3:30pm
4:00pm
4:30pm
Your chosen date is
Please note: This viewing will be confirmed by an agent
Step 2: Enter your details
Step 3: Confirmation
Please check all your details are correct before clicking submit.
This form is protected by reCAPTCHA, Google Privacy and Terms apply.

Oops!

YOU ARE NOT LOGGED IN

Create an account to save your property searches and be notified about new properties that match.
Register now
Already registered? Login
Stamp Duty Calculator
Please note: This calculator provides estimates only and should not be relied upon for financial decisions. The calculation is based on the residential stamp duty rules for a freehold property as described in September 2022.
For a more accurate and current calculation for your specific situation please see the Stamp Duty Land Tax website.
You can also calculate stamp duty using the HMRC calculator.
Mortgage Calculator

Enter you details below to request a call back to discuss your mortgage

The Next Steps

If you’d like us to introduce you to the team at Pilgrim, just let us know during your valuation or registration call—or fill out the short form below and we’ll connect you.

Name
Terms
(*) indicates a required field
Please note: This calculator provides estimates only and should not be relied upon for financial decisions.
Loan amounts and criteria will differ across lenders. Your home may be repossessed if you do not keep up repayments on a mortgage.
Please speak to your financial advisor before making any mortgage decisions.
Newton Huxley Ltd © 2026 All Rights Reserved | Company Reg Number: 09266316
Design + Build: ExpertWeb
Your home, right where it should be
crosschevron-downcross-circle
linkedin facebook pinterest youtube rss twitter instagram facebook-blank rss-blank linkedin-blank pinterest youtube twitter instagram